




UPDATED:
Key Details
Property Type Single Family Home
Sub Type Single Family Residence
Listing Status Active
Purchase Type For Sale
Square Footage 3,224 sqft
Price per Sqft $131
Subdivision Woodlake Ph 03
MLS Listing ID 6517294
Bedrooms 4
Full Baths 2
Half Baths 1
HOA Fees $300/ann
HOA Y/N Yes
Year Built 2005
Annual Tax Amount $7,830
Tax Year 2026
Lot Size 9,334 Sqft
Acres 0.2143
Property Sub-Type Single Family Residence
Source actris
Property Description
Fresh paint and new carpet installed in summer 2026 make the interior move-in ready. The property features a spacious treed yard, an amazing covered deck and it even has a heavy duty “playhouse”.
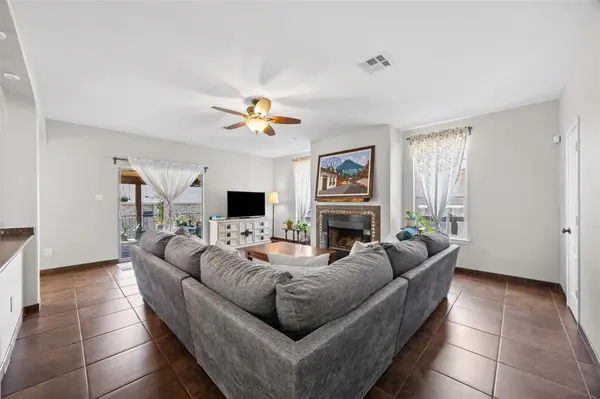
The main level opens to an inviting great room with a wood-burning fireplace, plus multiple living and dining areas that make everyday flow easy. The kitchen is bright and practical, with abundant cabinetry and counter space for cooking and gathering. Four generously sized bedrooms include a spacious primary suite with a private bath and walk-in closet. Neutral finishes throughout give the next owner a clean canvas.
Out back, a large covered deck overlooks a private, fenced yard with mature trees, a lush lawn, and a play structure—easy for morning coffee, weekend cookouts, or letting kids and pets run. An attached two-car garage and a spacious driveway handle daily parking and extra vehicles.
You're convenient to neighborhood parks and common areas, with Georgetown's shops, schools, and everyday needs close at hand. Generous rooms, a usable backyard, and flexible living space make this a straightforward place to settle in and make your own.
Location
State TX
County Williamson
Interior
Interior Features Entrance Foyer, Multiple Dining Areas, Multiple Living Areas, Walk-In Closet(s)
Heating Central
Cooling Central Air
Flooring Carpet, Tile
Fireplaces Number 1
Fireplaces Type Great Room, Wood Burning
Fireplace No
Appliance Dishwasher, Disposal, Microwave, Free-Standing Range
Exterior
Exterior Feature Exterior Steps
Garage Spaces 2.0
Fence Privacy, Wood
Pool None
Community Features Common Grounds, Park
Utilities Available Electricity Available
Waterfront Description None
View Neighborhood
Roof Type Composition
Porch Awning(s), Deck
Total Parking Spaces 4
Private Pool No
Building
Lot Description Sprinklers In Rear, Sprinklers In Front, Trees-Medium (20 Ft - 40 Ft)
Faces Northeast
Foundation Slab
Sewer Public Sewer
Water Public
Level or Stories Two
Structure Type Masonry – Partial
New Construction No
Schools
Elementary Schools Jo Ann Ford
Middle Schools Douglas Benold
High Schools Georgetown
School District Georgetown Isd
Others
HOA Fee Include Common Area Maintenance
Special Listing Condition Standard
Virtual Tour https://view.zabemedia.com/order/e7cabb48-3949-4b3c-0713-08df13034c0e?version=14_190&branding=true
NEARBY SCHOOLS & PROPERTIES
GET MORE INFORMATION